


45°High Precision Gloss Meter YG45 is a professional instrument for measuring the gloss of an object surface. It uses a 45° angle measurement method to accurately measure the gloss of a product surface and is widely used in gloss measurement and quality inspection in industries such as ceramics, films, paper, and plastics.
Product Features
1. Good operating experience – The streamlined curved surface design is more ergonomic, and it can maintain a comfortable grip even in daily or continuous work, effectively avoiding fatigue and bringing a good operating experience to users.
2. Multi-mode measurement – Supports switching between basic mode, statistical mode, continuous mode, and quality control mode to adapt to different application scenarios. The normal mode allows for immediate measurement and fast readings; the quality control mode allows for custom upper and lower limits to achieve fast incoming material testing .
3. Low power consumption – A fully charged AA alkaline battery or NiMH rechargeable battery can measure more than 10,000 times.
4. Calibration function – Supports calibration and has the function of automatically checking the calibration standard plate to ensure the accuracy and reliability of long-term measurement.
5. Lightweight and portable – Lightweight design, easy to carry, not only suitable for precise measurement in the laboratory, but also convenient for flexible application in the production site.
6. Excellent inter-instrument difference and repeatability – The repeatability is very good. In the measurement range of 0-100GU, the repeatability can reach ±0.5GU, and in the measurement range of 100-800GU, the repeatability can reach ±0.5% GU .
7. High-precision measurement – Carefully adjusted measurement system and optical path layout ensure stable and accurate gloss measurement.
8. PC quality management software – The instrument is equipped with powerful PC data management software, which supports online measurement, printing test reports, data transmission and more functional expansion.
Technical Parameters
| Product number | YG45 45° High Precision Gloss Meter |
| Measuring Angles | 45° |
| Measuring spot (mm) | 45°:10×13 |
| Measuring range | 45°: 0~800GU |
| Graduation value | 0~100GU:0.1GU; 100~800GU:1GU |
| characteristic | It can be used for gloss measurement and quality inspection in paint, ink, coating, paper printing, plastic electronics, furniture, ceramics, electroplating, hardware, marble and other industries. |
| Measurement Mode | Basic mode, statistical mode, continuous mode, quality control mode |
| measure time | 0.5 seconds |
| Repeatability | 0~100GU: ±0.5GU ; 100~800GU:±0.5%GU |
| accuracy | Meet the requirements of JJG 696 working gloss meter |
| Automatic shutdown time | 30~120 seconds optional |
| Long time calibration | Auto Identify Calibration Board and Calibrate / manual calibration |
| language | Simplified Chinese, English, Traditional Chinese |
| Storing data | 35,000 ( 15,000 in basic mode and continuous mode , 10,000 in quality control mode , 10,000 in statistical mode ) |
| Display | 2.3 inch black and white display |
| size | 160X52X84mm |
| weight | About 300g ( including calibration box and batteries ) |
| power supply | 1 AA alkaline battery or NiMH rechargeable battery , can measure more than 10,000 times |
| interface | USB |
| PC Software | GQC6 quality management software, quality inspection report printing, more functional expansion |
| Operating temperature range | 0~40 °C ( 32~104°F ) |
| Storage temperature range | -20~50 °C ( -4~122°F ) |
| humidity | Less than 85%RH , no condensation |
| Standard accessories | USB data cable, instruction manual, GQC quality management software ( downloaded from the official website or provided by after-sales ) , calibration board |
| Optional accessories | Micro printer, Bluetooth 5.0 adapter |
| Note | The technical parameters are for reference only, please refer to the actual products sold |
Related Products


NHG268 gloss meter features with 20, 60 and 85° angle, manufactured according to ISO2813 and GB/T 9754. It is also compatible with the standards of ASTM D523, ASTM D2457. NHG268 conforms to JJG696 first class gloss meter working requirement, corresponding with CIE 1931(2°) under CIE C light source. NHG268 gloss meter can test material with a high gloss (0-2000Gu), and universally applicable..

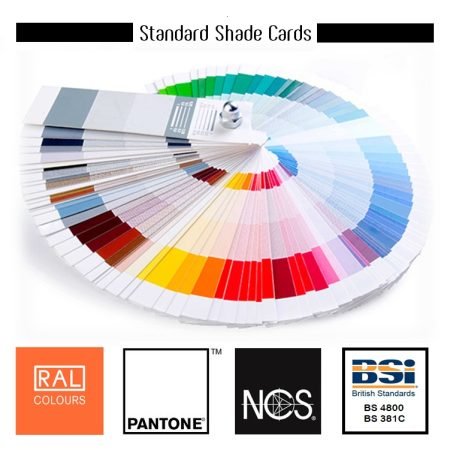


NHG268 tri angle touch screen gloss meter features with 20, 60 and 85° angle, manufactured according to ISO2813 and GB/T 9754. It is also compatible with the standards of ASTM D523, ASTM D2457. NHG268 touchscreen glossmeter conforms to JJG696 first class gloss meter working requirement, corresponding with CIE 1931(2°) under CIE C light source. NHG268 touch screen gloss meter 2000gu can test..
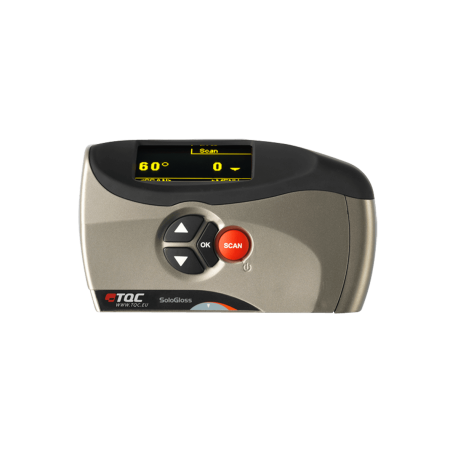


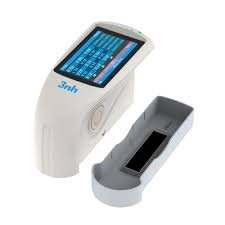
NHG268 tri angle touch screen gloss meter features with 20, 60 and 85° angle, manufactured according to ISO2813 and GB/T 9754. It is also compatible with the standards of ASTM D523, ASTM D2457. NHG268 touchscreen glossmeter conforms to JJG696 first class gloss meter working requirement, corresponding with CIE 1931(2°) under CIE C light source. NHG268 touch screen gloss meter 2000gu can test..

- Product Code: Qnix 4600
QNix® 4600 – The coating thickness gaugeThe QNix® 4600 is a first-class measuring device that can easily keep up with its test objects thanks to its high speed of over 100 measurements per minute. The handy and ergonomic design of the device makes it the ideal choice for vehicle evaluation and secures it a pole position in terms of performance and ease of use. The practical one-button operati..
Reviews
There are no reviews yet.